Brigade WTC Devanahalli Floor Plan
Brigade WTC Devanahalli floor plans cover 1, 2, 3 and 4 BHK apartments, ranging from 650 sq.ft. to 2,400 sq.ft. of super built-up area (SBA). The official unit layouts have not been released yet; the sizes below are the confirmed starting point.
Unit Configurations & Sizes
| Configuration | Size (SBA) |
|---|---|
| 1 BHK | 650 sq.ft. |
| 2 BHK | 1,000 – 1,200 sq.ft. |
| 3 BHK | 1,350 – 1,600 sq.ft. |
| 4 BHK | 2,400 sq.ft. |
| Villas & row houses | Not yet released |
Floor Plans by Configuration
The layouts below are indicative, showing a typical room arrangement for each configuration. Final plans, room dimensions and carpet areas will be confirmed in the official RERA documents.
Choosing the Right Configuration
- 1 BHK (650 sq.ft.) — suited to singles, young professionals or a compact investment home.
- 2 BHK (1,000–1,200 sq.ft.) — a common choice for couples and small families.
- 3 BHK (1,350–1,600 sq.ft.) — room for a growing family or a home office.
- 4 BHK (2,400 sq.ft.) — the largest apartment format, for larger families.
Compare these sizes with the price details and review the specifications when released.
What the Layouts Show
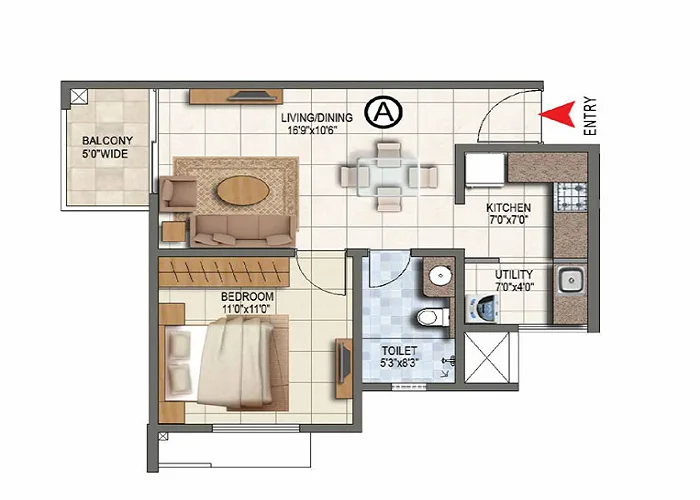
1 BHK (650 sq.ft.). The indicative layout places a combined living and dining area at the entrance, with a bedroom, a toilet, a kitchen with an adjoining utility and a balcony off the living room — a compact, efficient home for singles, couples or investors.
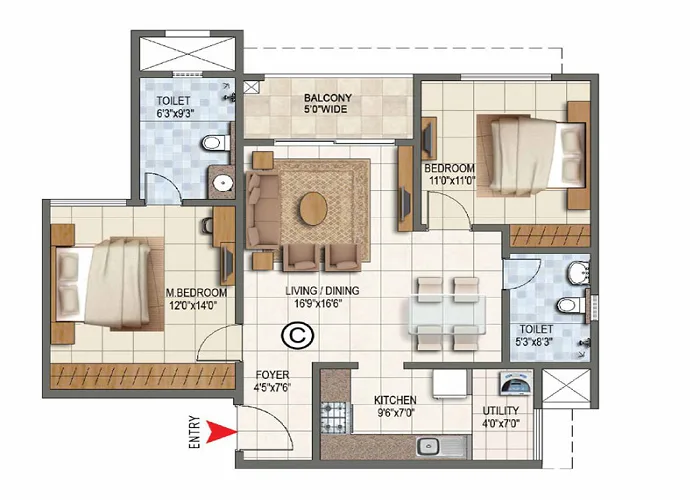
2 BHK (1,000 – 1,200 sq.ft.). The layout adds an entrance foyer, a master bedroom and a second bedroom, two toilets, a kitchen with utility, and a balcony along the living area, separating private and shared spaces.
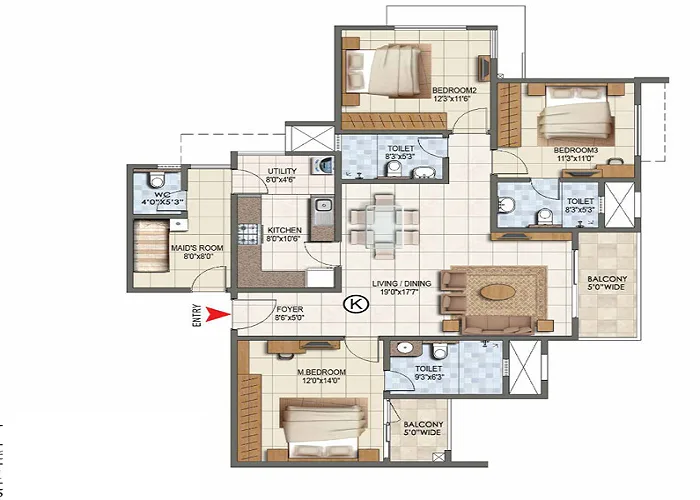
3 BHK (1,350 – 1,600 sq.ft.). Three bedrooms with attached toilets, a larger living and dining space, a kitchen and utility, two balconies and a maid's room with its own WC make this layout suited to growing families.
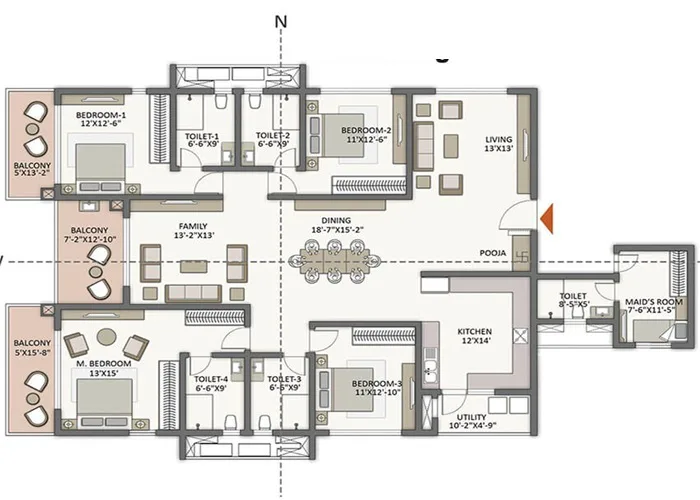
4 BHK (2,400 sq.ft.). The largest format shows four bedrooms, a separate family lounge in addition to the living and dining areas, a pooja space, a kitchen with utility, a maid's room and three balconies.
SBA and Carpet Area
The sizes above are super built-up area (SBA), which includes the apartment's carpet area plus walls, balconies and a proportionate share of common areas such as lobbies, staircases and lift cores. Under RERA, carpet area is the net usable floor area within the apartment's walls, excluding external walls, service shafts and exclusive balconies. Always compare homes on carpet area once it is published.
Floor Plan Checklist
- Natural light and cross-ventilation in every room
- Usable wall space for furniture and storage
- Balcony size and the view it faces
- Distance from lifts and staircases
Choosing a Floor
In G+30 towers, the floor you choose shapes your daily experience. Lower floors offer quicker access and easier movement for elderly family members, while higher floors usually bring better views, more light and less street noise, often with a floor-rise charge. Consider your priorities before the official unit allocation begins.
Get the Floor Plans
Tell us the configuration you are interested in and we will send the official floor plans as soon as they are released.
Request Floor Plans
Choose a configuration to get the right plans.
FAQs
What are the unit sizes at Brigade WTC Devanahalli?
1 BHK: 650 sq.ft.; 2 BHK: 1,000–1,200 sq.ft.; 3 BHK: 1,350–1,600 sq.ft.; 4 BHK: 2,400 sq.ft. — super built-up area (SBA).
Are the floor plan drawings available?
Indicative layouts for each configuration are shown on this page. The official unit plans have not been released yet — register to receive them when published.
What about villas and row houses?
Villas and row houses are part of the project, but their sizes and layouts have not been released.
Is the carpet area available?
No. Only SBA sizes have been released so far. Ask for the RERA carpet area once the project is registered.