Brigade WTC Devanahalli Master Plan
The Brigade WTC Devanahalli master plan covers 80 acres in Devanahalli, North Bengaluru. It combines 7,195 apartments across 16 blocks of G+30 floors, a villa and row-house component, and a commercial and social core anchored by World Trade Center Devanahalli.
- Land area
- 80 acres
- Blocks
- 16 blocks
- Floors
- G+30
- Homes
- 7,195 apartmentsplus villas & row houses
- Configurations
- 1, 2, 3 & 4 BHK
- Starting price
- ₹1.02 Cr onwards
- Status
- Pre-launchRERA registration awaited
- Possession
- December 2031
Master Plan Layout
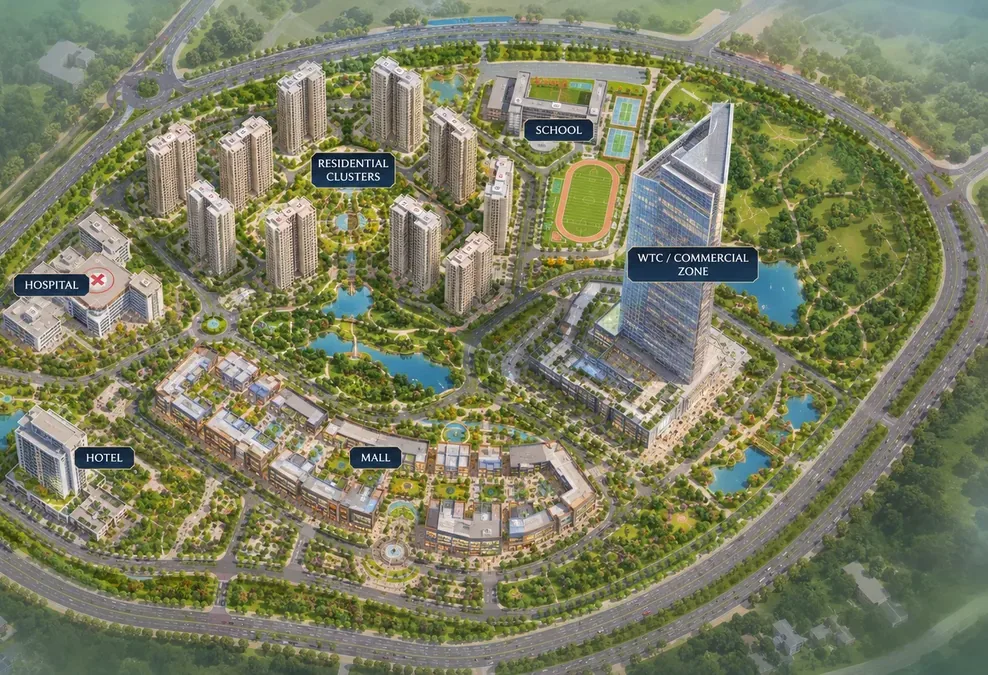
The illustration below shows how the township is organised around residential clusters, with the WTC commercial zone, mall, hotel, school and hospital placed within the same campus.
Planned Components
Apartments
7,195 apartments in 16 blocks of G+30 floors, in 1, 2, 3 and 4 BHK configurations. See sizes.
Villas & row houses
A separate low-rise residential component. Numbers, plot sizes and layouts have not been released.
World Trade Center Devanahalli
Planned township anchor with IT/ITES offices.
Retail & entertainment
A retail mall and a multiplex, planned on campus.
Hospitality
A hotel and convention centre, described as a 500-key hotel.
Education & healthcare
A proposed 1,800-seat international school and a proposed 300-bed multi-specialty hospital.
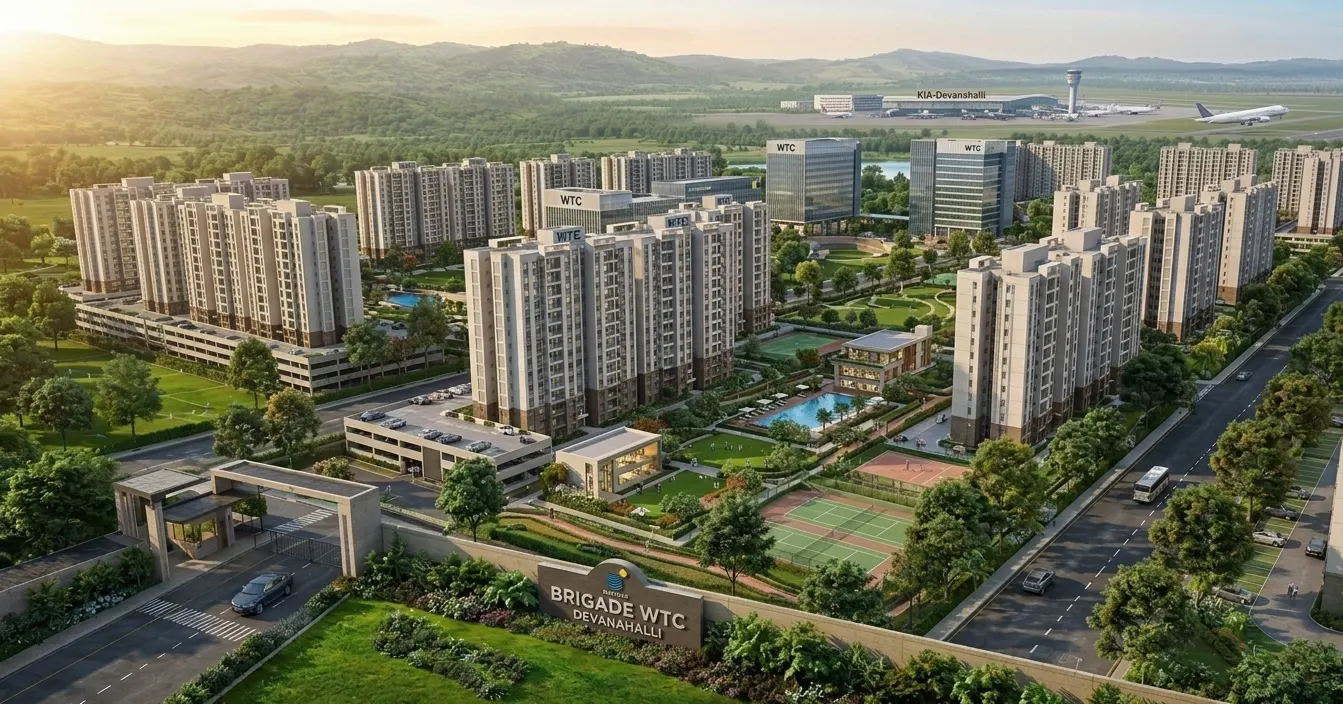
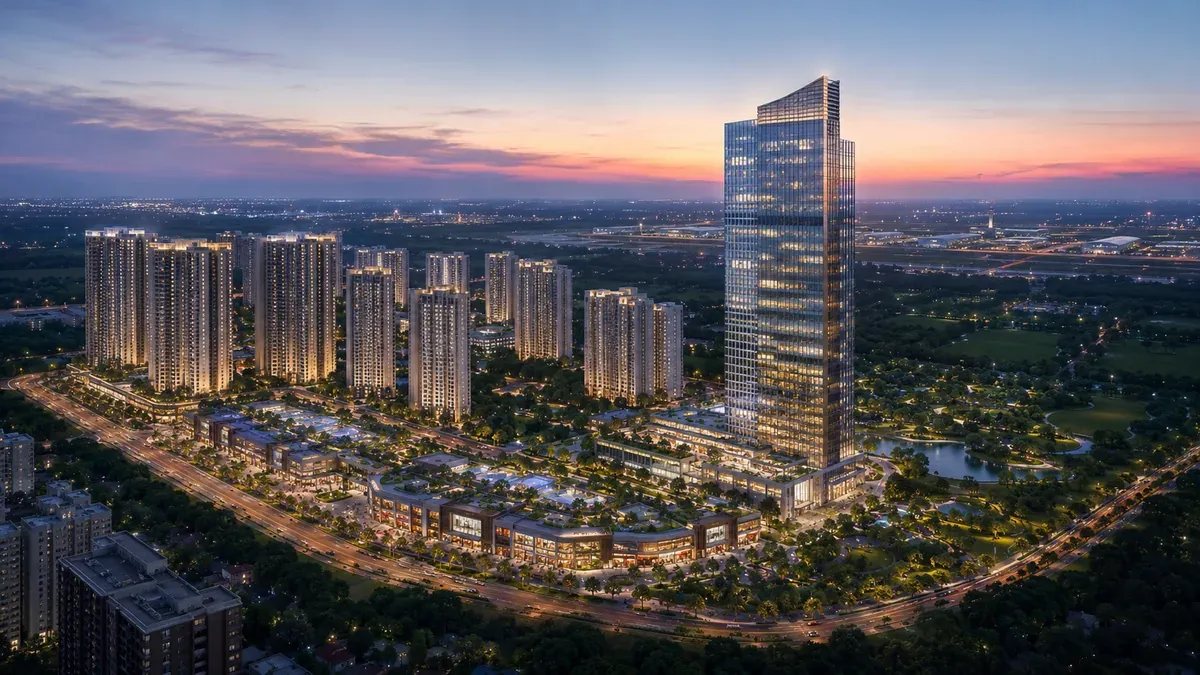
Township Visualisation
What to Check in the Official Master Plan
When the master plan is released, compare it against these points before deciding on a tower or unit:
- Position of the residential blocks relative to the commercial zone and main roads
- Separation between the apartment blocks and the villa / row-house area
- Open space and landscape areas, and where the clubhouse is located
- Entry and exit points from New Airport Road / NH-44 and STRR
- Phasing — which towers and facilities are delivered first
Prices and sizes for each configuration are covered on the price page.
How the Township Is Organised
Residential core. The high-rise residential zone holds 7,195 apartments across 16 blocks of G+30 floors, offered in 1, 2, 3 and 4 BHK configurations. A separate low-rise zone is planned for villas and row houses, giving buyers a choice between apartment living and independent homes within the same township.
Commercial anchor. World Trade Center Devanahalli, with IT/ITES offices, is planned as the anchor of the township. Placing offices alongside homes is what turns the project from a residential community into a live-work destination.
Social infrastructure. A proposed international school with an 1,800-seat capacity and a proposed multi-specialty hospital with 300 beds are planned on campus, covering two of the most important needs for families.
Retail, leisure and hospitality. A retail mall, a multiplex and a hotel and convention centre described as a 500-key hotel complete the plan, adding shopping, entertainment and space for business travel and events.
Benefits of a Mixed-Use Master Plan
- Shorter commutes when offices are within the same campus
- Schools and healthcare close to home
- Shopping, dining and entertainment without leaving the township
- Integrated planning of roads, open spaces and services across 80 acres
The Scale in Numbers
With 80 acres, 16 residential blocks, 7,195 apartments, villas and row houses, and a full commercial and social core, this is one of the larger planned developments in the Devanahalli area. Projects of this size are usually delivered in phases, so ask which towers and facilities are planned for the first phase when details are announced.
Get the Official Master Plan
The master plan drawing will show tower positions, open spaces, the commercial zone and the villa and row-house layout. Register now to receive it as soon as it is released.
Request Master Plan
Sent to you once officially released.
FAQs
What is the total land area of Brigade WTC Devanahalli?
The township is planned across 80 acres.
How many towers and floors are planned?
16 blocks of G+30 floors, housing 7,195 apartments. Villas and row houses are planned in addition.
What does the township include apart from homes?
World Trade Center Devanahalli with IT/ITES offices, a retail mall, a multiplex, a hotel and convention centre (500 keys), an international school (1,800 seats) and a multi-specialty hospital (300 beds) — all described as planned or proposed.
Is the official master plan available?
Not yet. The official master plan drawing has not been released. Register your interest to receive it when published.