Brigade WTC Devanahalli Gallery
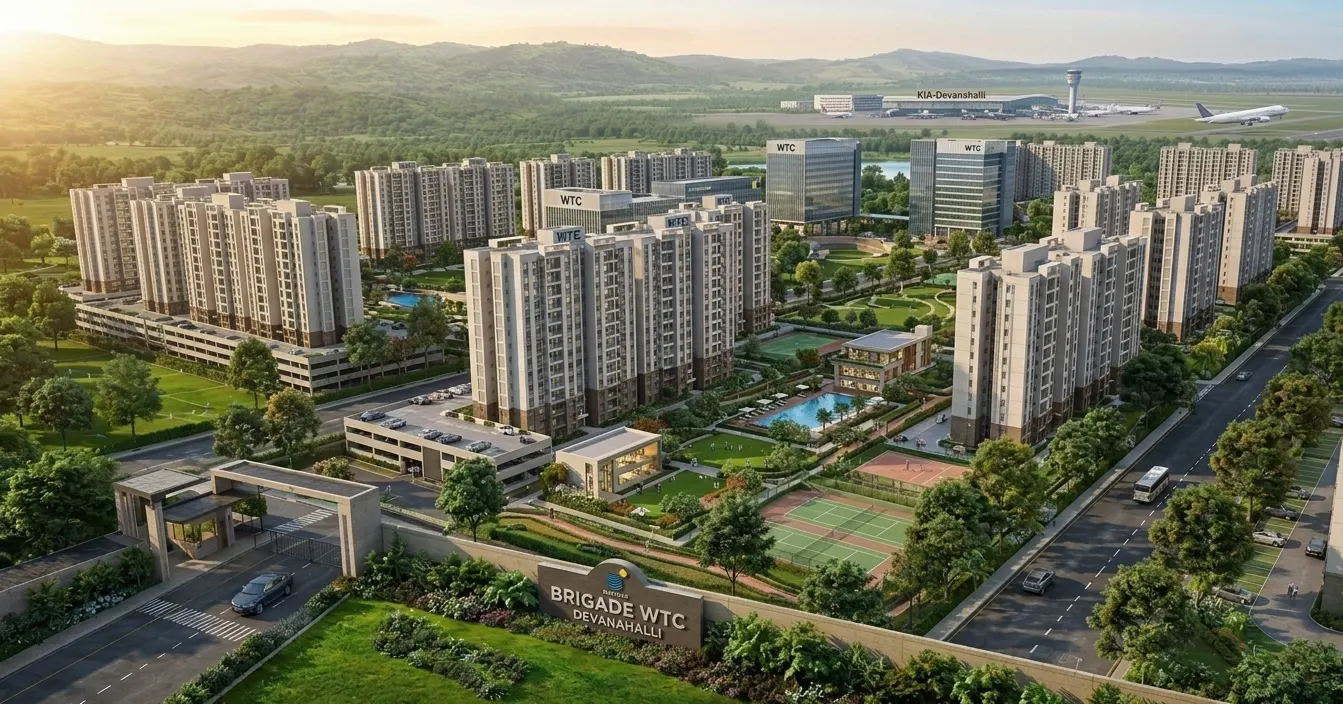
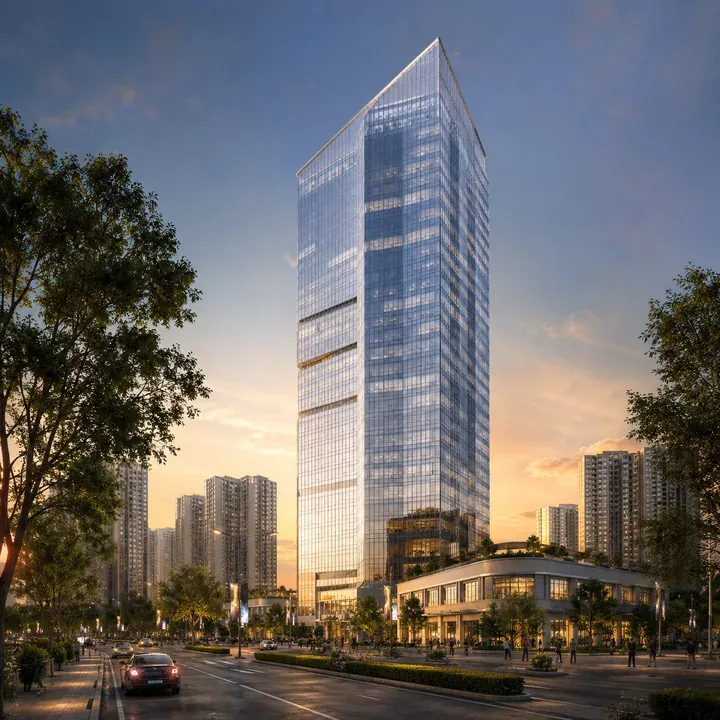
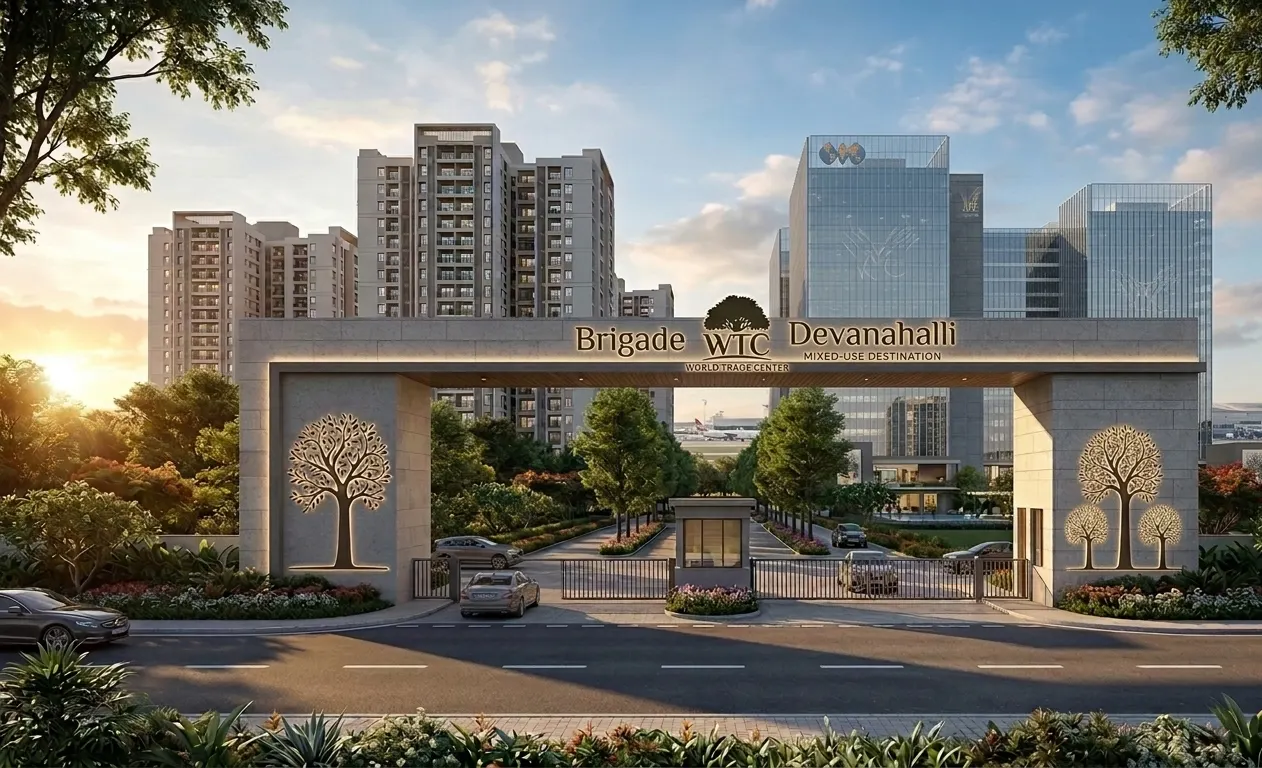
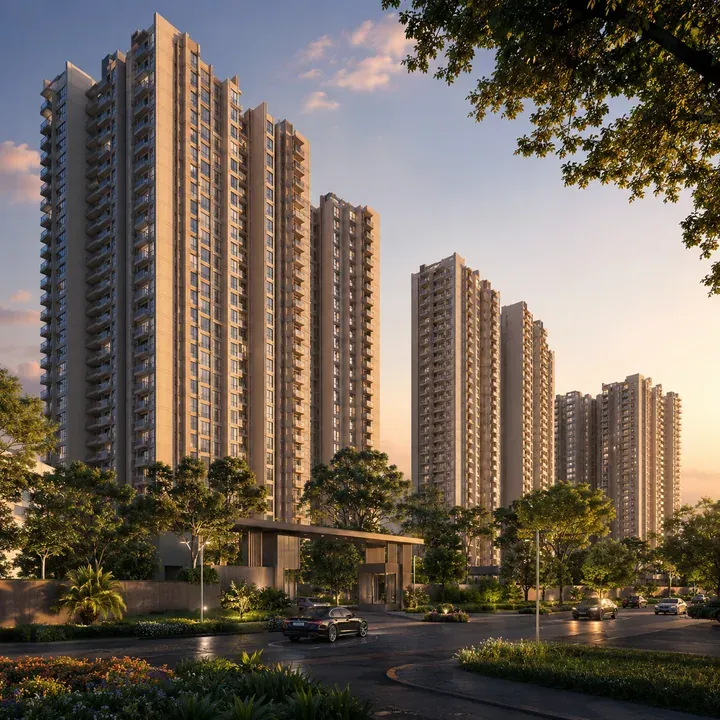
The Brigade WTC Devanahalli gallery below shows conceptual artistic impressions of a mixed-use township of this kind. They are illustrations only — official developer renders, walkthroughs and site photographs have not been released yet.
Artistic Impressions
Plans & Maps
Indicative master plan, location map and floor plan layouts. See the master plan, location and floor plan pages for details.
Inside the Gallery
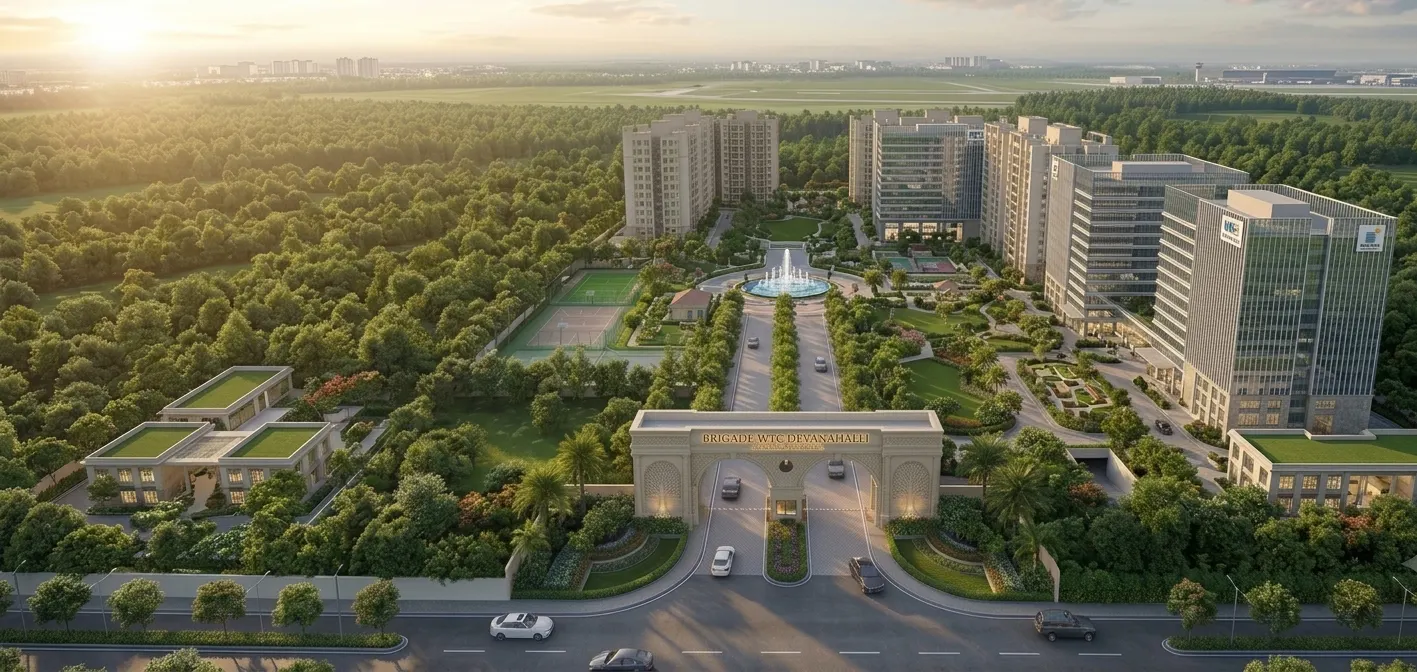
Township views. The aerial render shows high-rise residential towers set among landscaped greens, sports courts and a pool, with office buildings rising behind and the airport corridor on the horizon. The entrance gate and boulevard views show how the township could meet the main road, with tree-lined drives leading into the campus.
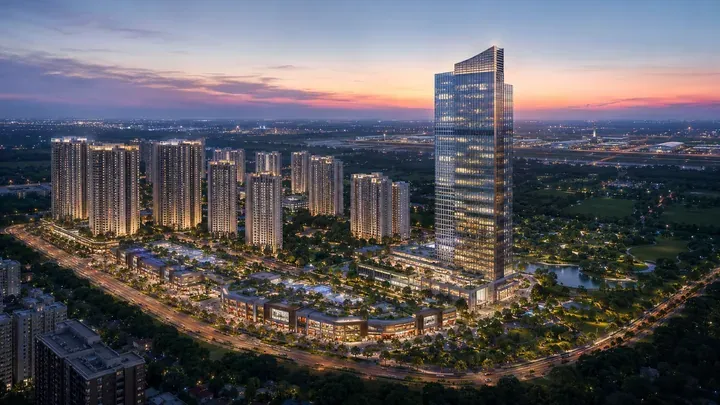
Commercial tower. A tall glass tower represents the planned World Trade Center Devanahalli and its IT/ITES offices — the commercial anchor of the township.
Residential towers. The high-rise views give a sense of the scale of 16 blocks of G+30 floors, with landscaped drop-off areas at the base.
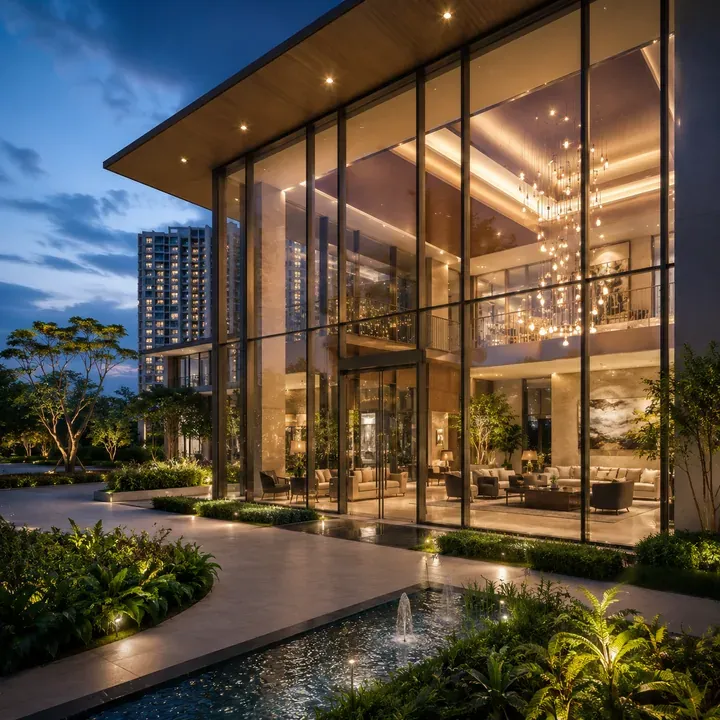
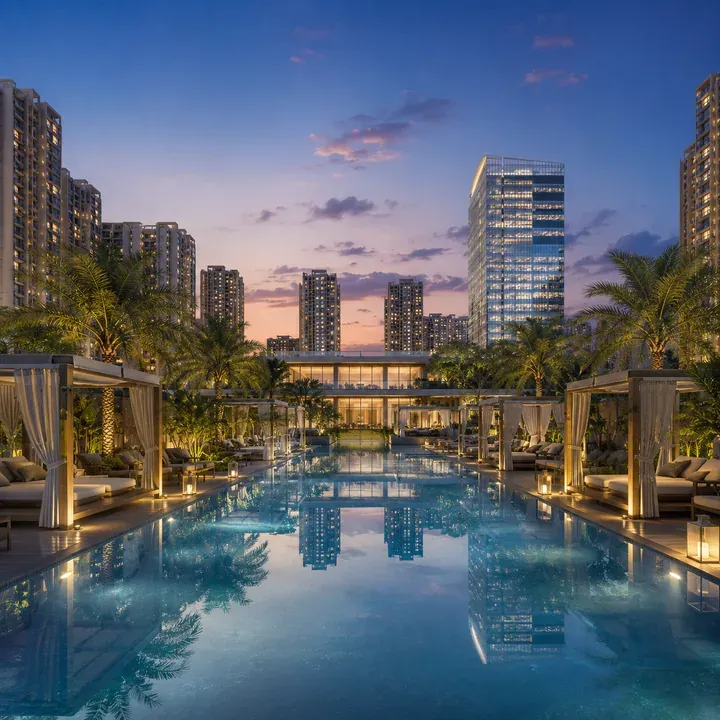
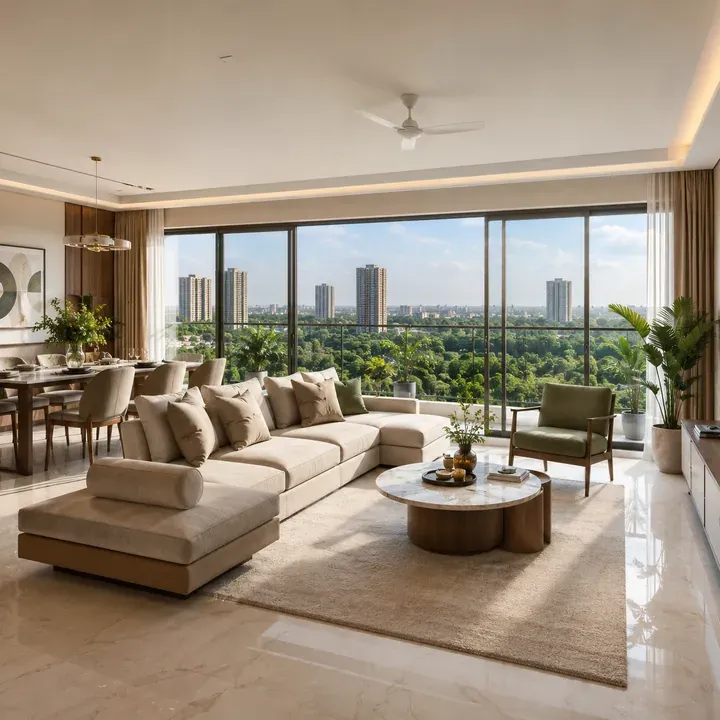
Lifestyle and interiors. The lounge exterior, pool deck and living-room renders illustrate the kind of lifestyle a large mixed-use township aims to offer, from social spaces to bright, open apartment interiors.
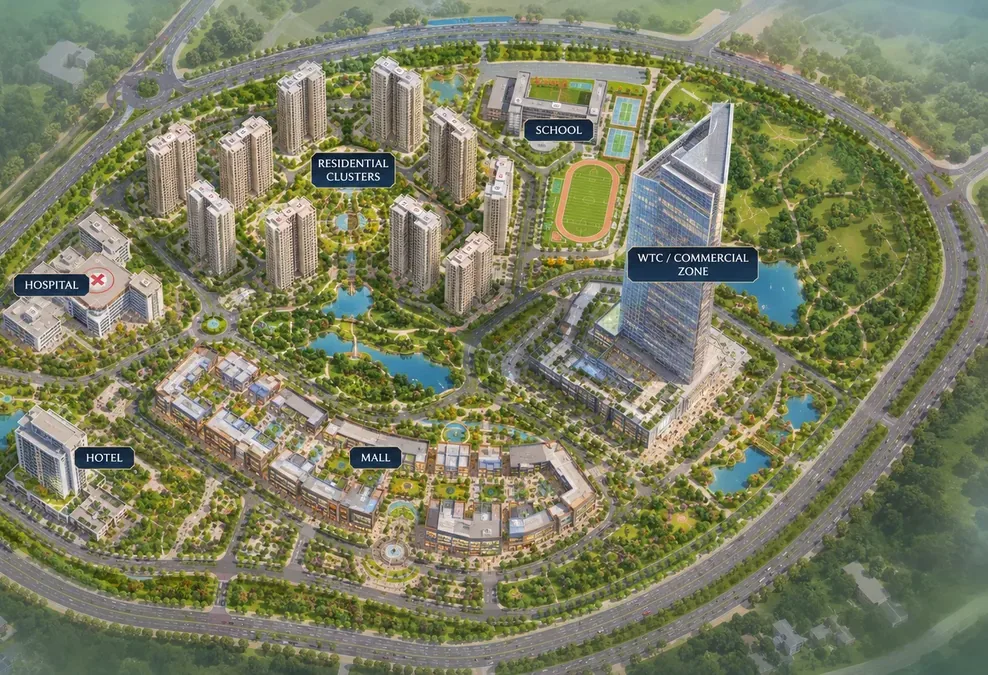
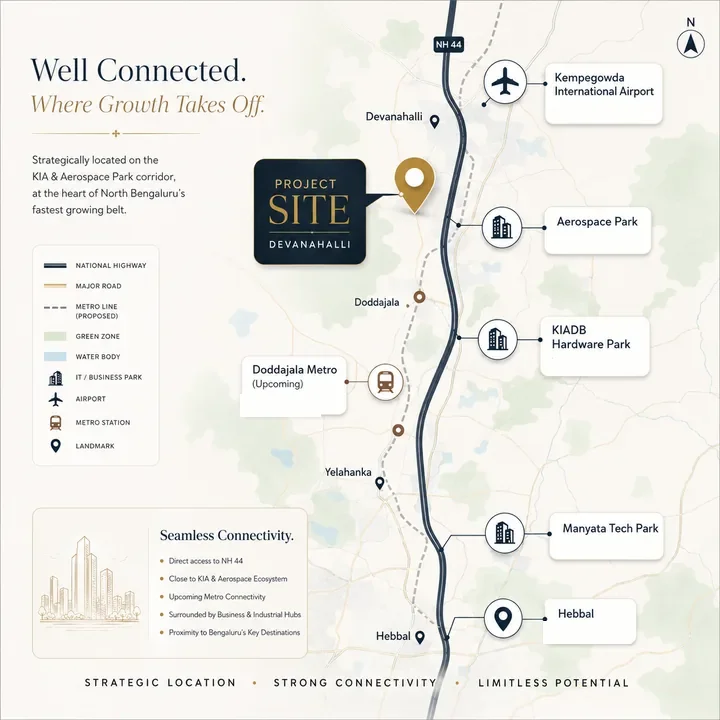
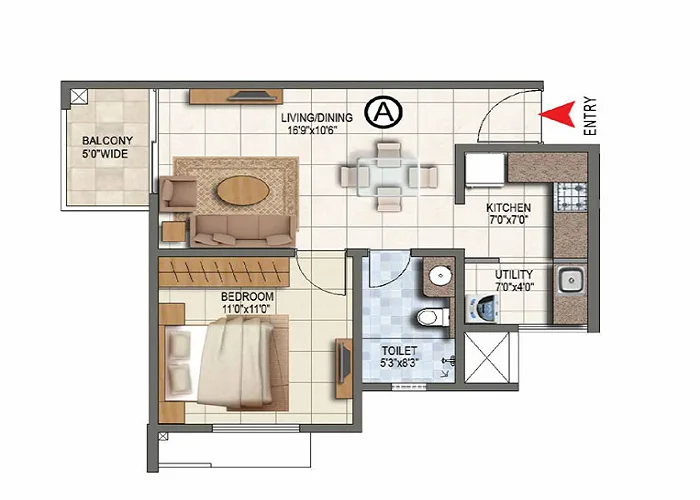
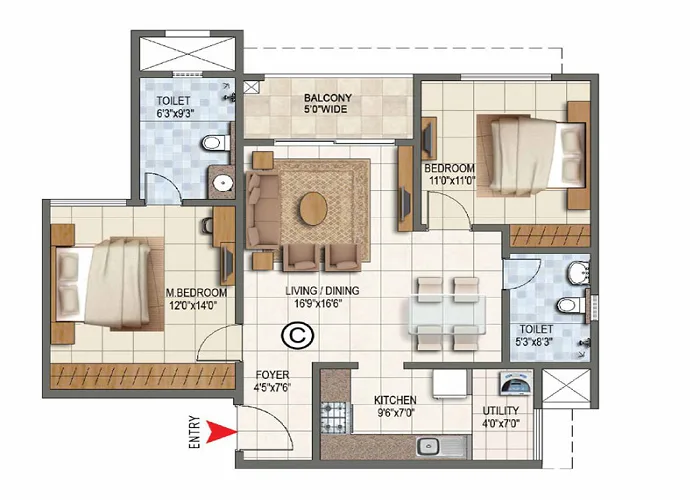
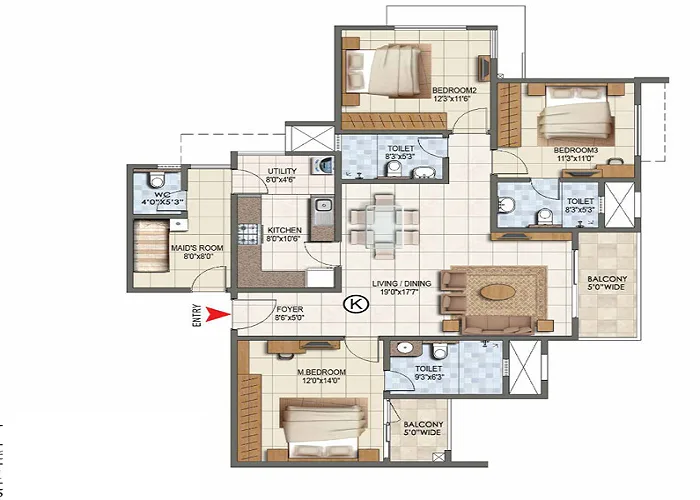
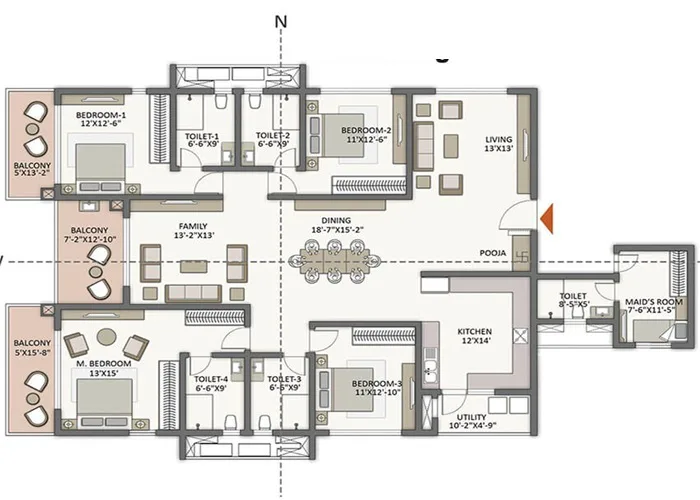
Plans and maps. The master plan illustration shows residential clusters alongside the school, hospital, hotel, mall and WTC commercial zone. The location map traces the NH-44 corridor from Hebbal to Kempegowda International Airport, and the floor plans show typical layouts for 1, 2, 3 and 4 BHK homes.
Using These Images
- Compare them with the official renders and walkthroughs once released.
- Use the floor plans alongside the sizes on the floor plans page.
- Visit the location to see the surroundings for yourself.
- Share the images with family members who will help you decide.
New images will be added to this gallery as the project moves towards launch, so check back for updates.
About the Project in Brief
Brigade WTC Devanahalli is a pre-launch mixed-use township by Brigade Group, planned across 80 acres in Devanahalli, North Bengaluru. It brings together 7,195 apartments in 16 blocks of G+30 floors, villas and row houses, and a commercial and social core anchored by World Trade Center Devanahalli. Apartments are offered in 1, 2, 3 and 4 BHK configurations from 650 to 2,400 sq.ft., with prices starting at ₹1.02 Cr onwards.
What Is Coming Next
As the project moves from pre-launch to launch, expected by the end of 2026, the developer is likely to release official renders, walkthrough videos and the approved master plan. Once construction begins, progress photographs will show how the towers and facilities are taking shape. Register your interest to receive new images and updates as soon as they are available.
Visualising Your Home
The renders help you picture the scale and character of the township, but the best way to judge a home is to combine them with the floor plan, the location and a site visit. Look at the floor plans to understand room sizes, explore the location to understand connectivity, and review the amenities planned within the township.
Get Official Images
Official renders, walkthroughs and site photographs will be shared once the developer releases them.
Request Official Images
Sent to you once officially released.
FAQs
Are these the official Brigade WTC Devanahalli images?
No. The images on this page are conceptual artistic impressions for illustration. Official developer renders and photographs have not been released.
Are there actual site photos?
No site or construction photographs have been published, as the project is at the pre-launch stage.